
Primary on Main - Eco Friendly


Address
213 Mockingbird Gardens Dr, Louisville, KY
Price
$ 2,300,000
Property Attributes
- MLS#1732580
- TypeSingle Family
- Listing Status Pending
- CountyJefferson
- CityLouisville
- AreaClifton-Crescent Hill-St Matthews
- NeighborhoodMOCKINGBIRD GARDENS
- Zip40207
- StyleTraditional
- Year Built1996
- Price$ 2,300,000
- Bedrooms5
- Full Bathrooms4
- Half Bathrooms1
- Sqr Footage9030
- Lot Size1 Acres
Data Source:
Metro Search, Inc.
Property Description
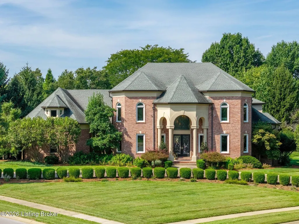
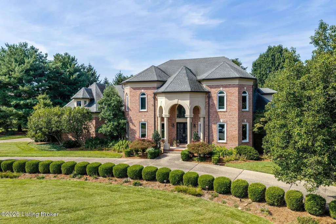
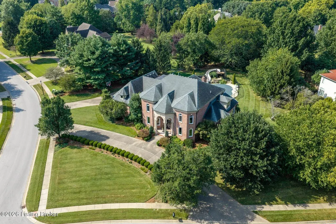
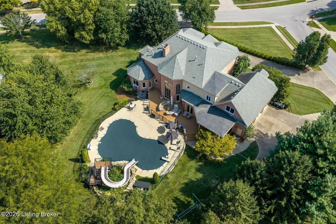
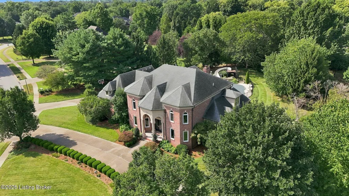
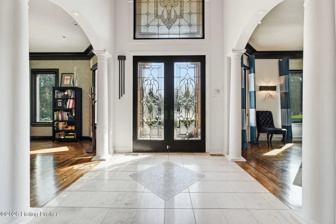
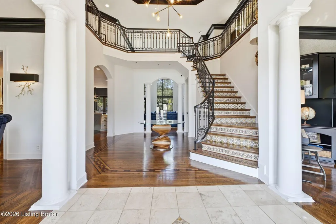
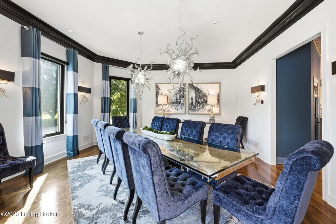
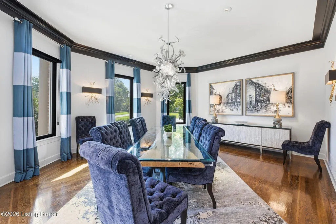
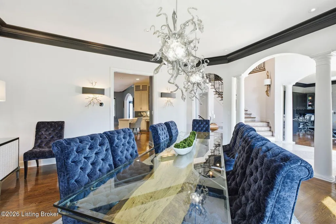
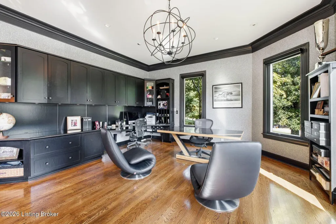
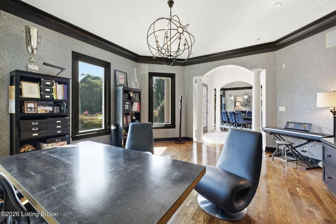
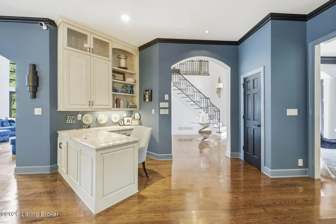
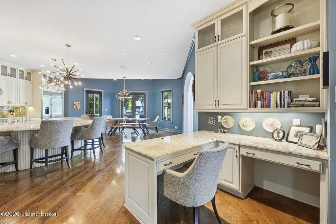
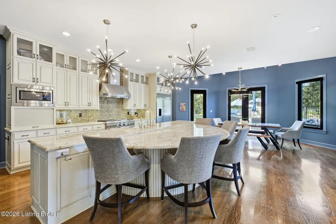
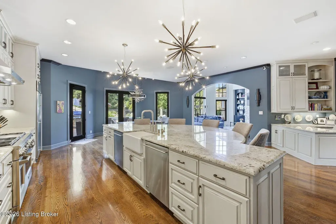
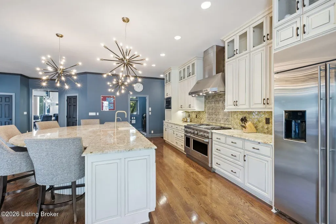
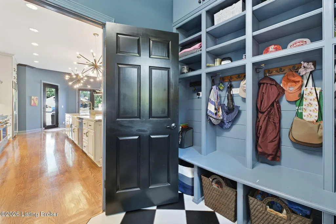
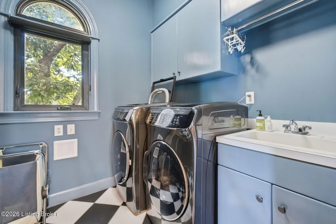
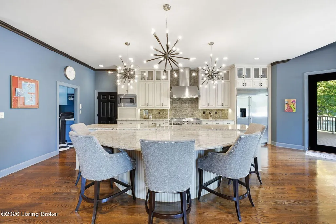
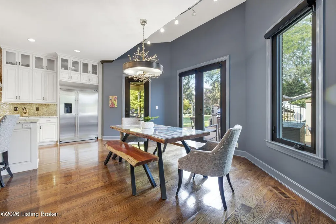
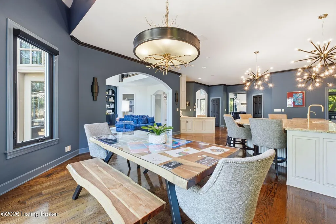
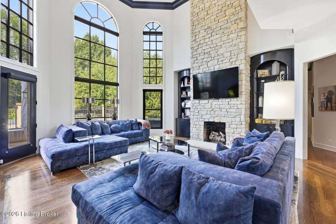
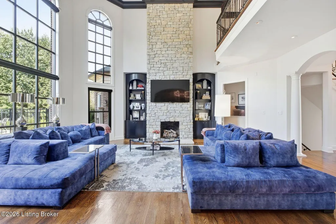
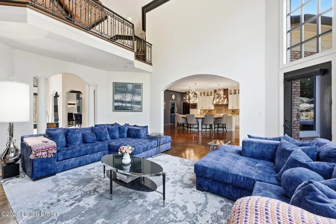
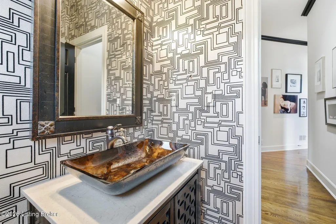
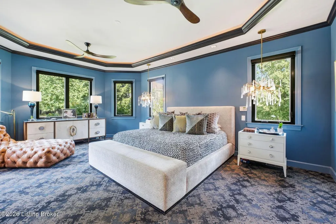
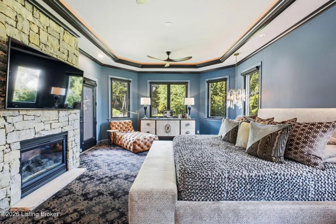
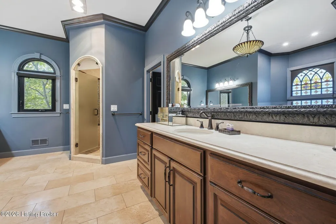
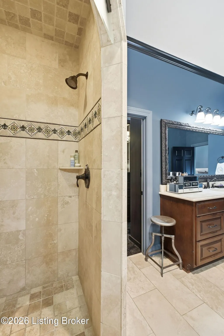
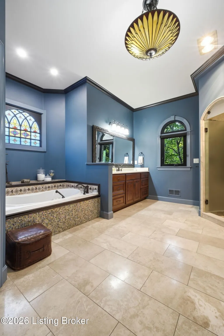
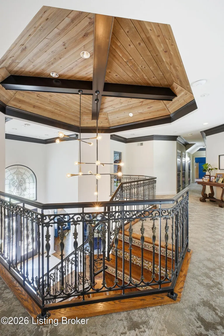
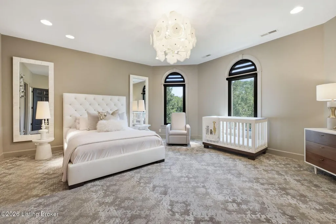
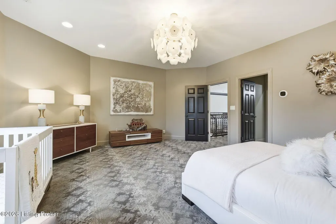
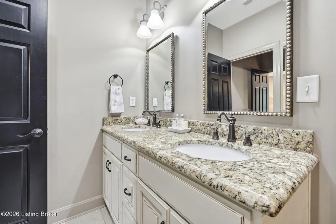
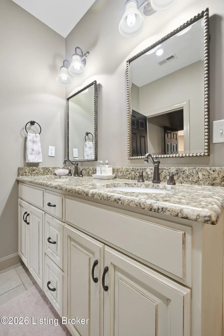
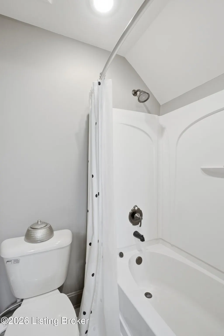
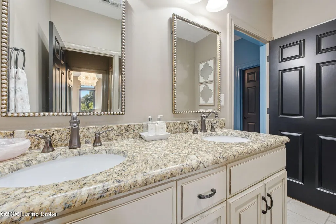
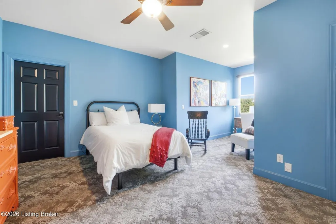
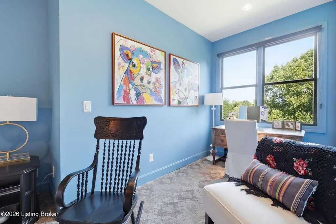
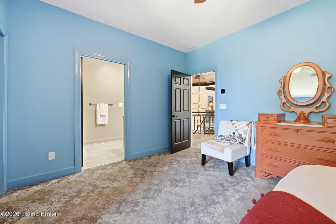
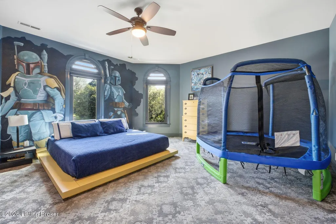
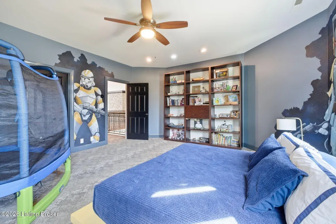
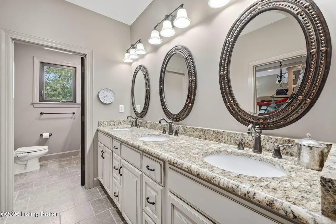
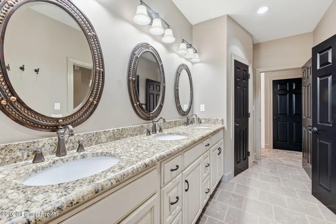
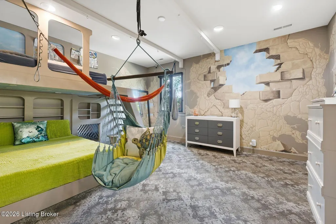
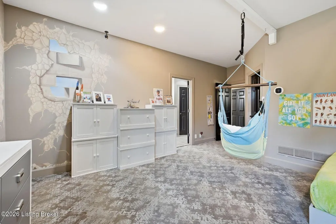
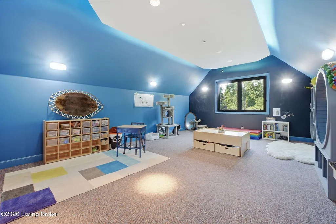
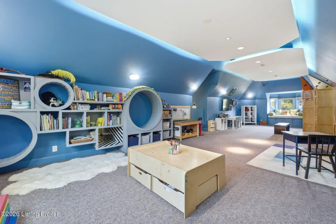
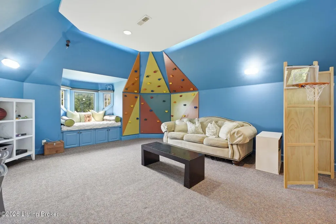
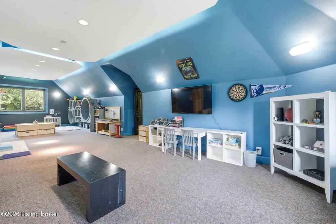
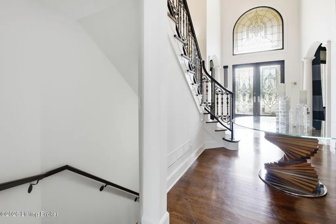
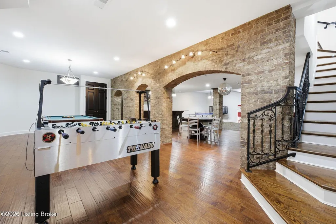
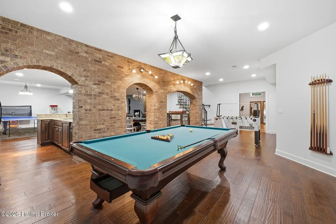
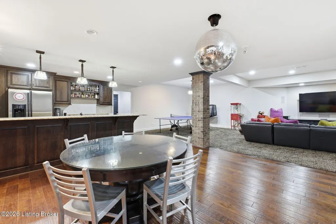
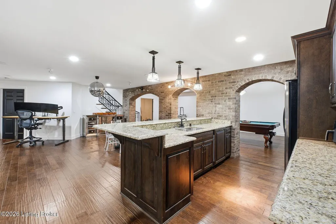
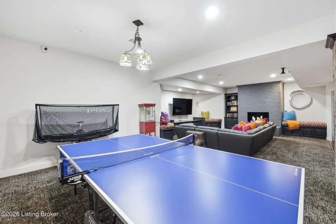
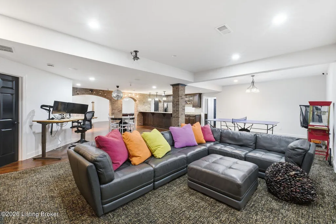
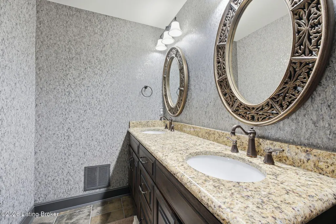
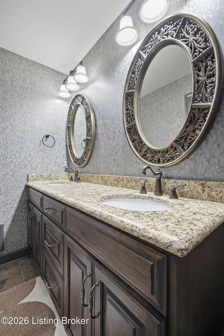
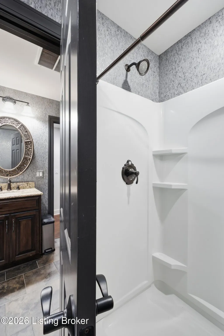
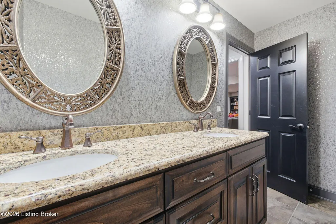
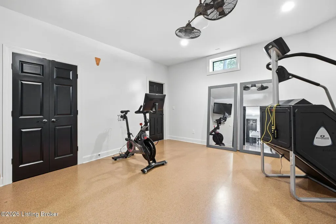
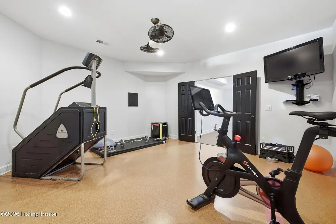
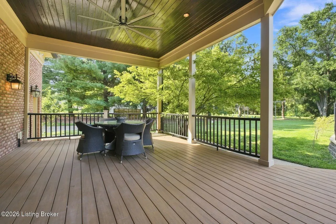
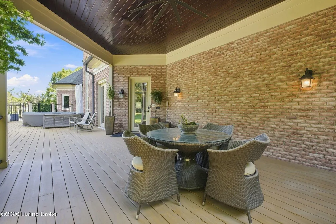
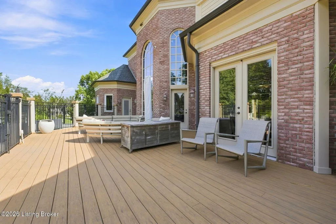
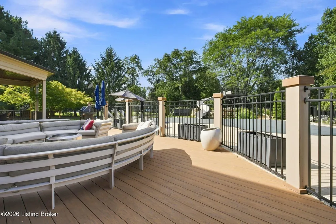
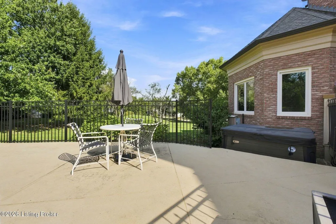
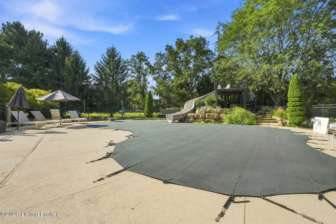
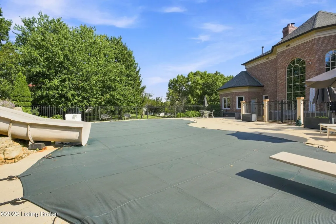
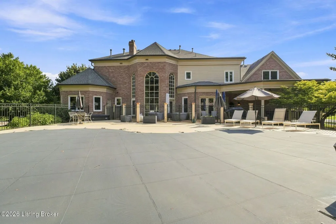
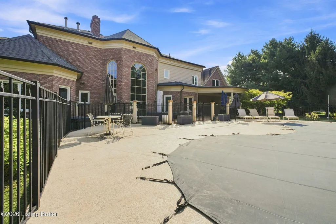
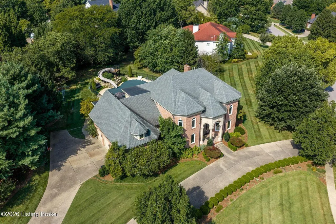
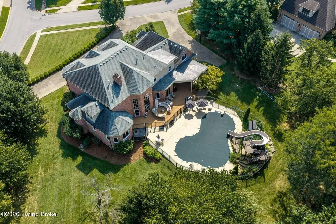
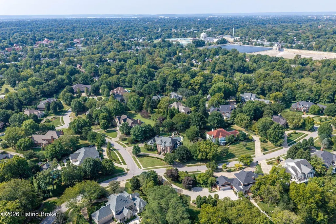
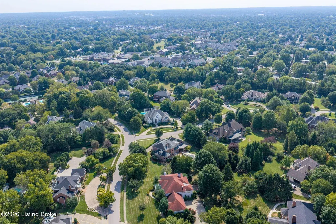
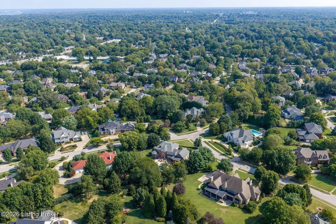
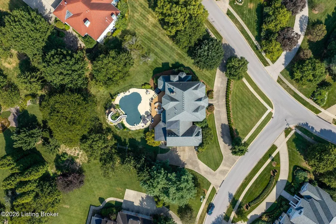
Set on approximately one acre of beautifully landscaped grounds with private pool and outdoor oasis, this Mockingbird Gardens estate pairs timeless architecture and exceptional craftsmanship with modern upgrades. The grand foyer, exquisite staircase, and new architectural board-and-beam ceiling detail make a dramatic first impression, while soaring palladium windows fill the main level with light. New light and ceiling fixtures, black-painted trim and molding, and custom motorized window shades add modern sophistication to the home, while new carpet and updated fireplaces add comfort throughout. The soaring great room is anchored by the new floor-to-ceiling limestone fireplace while towering two-story windows provide ample light and impressive views of the backyard and entertaining deck. The gourmet kitchen features GE Monogram appliances, a premium faucet with dedicated instant hot-water, walk-in pantry, and a large island with casual dining overlooking the patio and pool. Nestled down a corridor for added privacy, the first-floor primary suite is a luxurious retreat with limestone fireplace and direct deck access. The ensuite bath includes a spa-like steam shower and a large custom closet with built-in cabinetry and pull-down wardrobe lifts. An elegant formal dining room, spacious home office with built-ins, laundry/mudroom, powder room, and attached 3-car garage complete this level. Upstairs, four additional bedrooms, two full baths, and an oversized playroom offer exceptional flexibility. The custom-created en-suite bedroom is a showstopper, with custom bunk bed, indoor swing, and two structural beams ready for swings and hammocks. A crawl-through passage connects the bedroom to the playroom, where a climbing wall, custom bookshelves, and seating inspired by a children's science museum complete the space. Perfect for entertaining, the finished lower level features brick archways leading to the designer wet bar and spacious family room, plus a large exercise room, game room, and full bath. With room to grow, the home features ~1,000 square feet of unfinished storage space with direct stair access to the garage for added convenience- perfect for a live-in au pair or extended family stay. A geothermal system and partial foam insulation improve comfort and efficiency. Outside, the heated saltwater pool, ranging from 3 to 8 feet deep, features a custom slide with a black wrought-iron stair and railing, while a commercial-grade playground system provides endless exploring. This rare combination of craftsmanship, scale, and custom features would be impossible to replicate today at the same cost- a truly one-of-a-kind property in one of Louisville's most desirable neighborhoods.
| Price History | |
|---|---|
| 10/22/2026 | Listed $2,300,000 |
General Features
| Heating | Geothermal |
|---|---|
| Cooling | Central Air |
| Utilities | Electricity Connected,Fuel:Natural |
| Roof | Shingle |
| HOA Fee | 2000 |
| Garage Spaces | 3 |
| Architectural Style | Traditional |
| Construction Materials | Wood Frame,Brick Veneer |
| Year Built | 1996 |
| Stories Count | 2 |
| Property Subtype | Single Family Residence |
| County | Jefferson |
| Property Type | Residential |
| Association Amenities | Tennis Court,Clubhouse,Playground,Pool |
| HOA | true |
| Attached Garage | true |
| Subdivision Name | MOCKINGBIRD GARDENS |
| Garage Y/N | true |
| Green Energy Generation | GeoThermal |
| Total Rooms | 19 |
| Full Baths | 4 |
| Status | Pending |
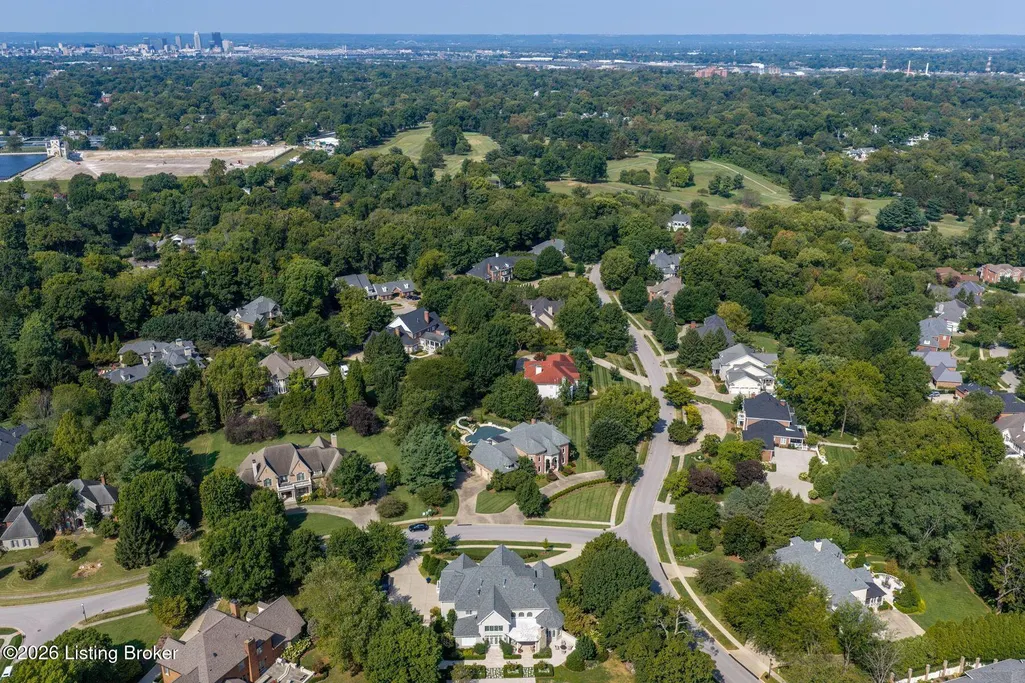
| Directions | Brownsboro Road to Mockingbird Gardens entrance. Follow Mockingbird Gardens Drive to the Estate section. Home is on corner lot. |
| City | Louisville |
| High School District | Jefferson |
| MLS Area | 03-Clifton/Crescent Hill/St Matthews |
| Lot Size Units | Acres |
| Lot Size Square Feet | 43560 |
| MLS Area Minor | 03-Clifton/Crescent Hill/St Matthews |
| Standard Status | Pending |
| Tax Lot | 0094 |
Interior Features
| Basement | Walk-Up Access,Finished,Outside Entry |
|---|---|
| Total Fireplaces | 3 |
| Air Conditioning Y/N | true |
| Heating Y/N | true |
| Fireplace Y/N | true |
| Above Grade Finished Area | 6609 |
| Half Baths | 1 |
| Total Bedrooms | 5 |
| Below Grade Finished Area | 2421 |
| LivingAreaSource | Other |
| Total Baths | 5 |
Exterior Features
| Fencing | Other,Partial |
|---|---|
| Parking Features | Attached,Entry Side,Driveway |
| Lot Features | Corner Lot,Covt/Restr,Sidewalk,Cleared,Level |
| Water Source | Public |
| Lot Size Area | 1 |
| Foundation Details | Poured Concrete |
| Building Area Total | 6609 |
| Lot Size Acres | 1 |
Amenities
- Foreclosure
- Views
- Short Sale
- New Construction
- Adult 55+
- Lease To Own
- No HOA Fees
- Furnished
- Primary On Main
- Air Conditioning
- Seller Finance
- Green
- Fixer Upper
- Horse
- Golf
- Fireplace
- Deck
- Garage
- Basement
- Pool
Property vs Single Family Average in 40207
Price
Year Built
 Data last updated: November 7, 2026 5:18 PM UTC and updating occurs daily
 The data relating to real estate for sale on this web site comes in part from the Internet Data Exchange Program of Metro Search, Inc. Real estate listings held by brokerage firms other than United Real Estate Bluegrass are marked with the Internet Data Exchange logo or the Internet Data Exchange thumbnail logo and detailed information about each listing includes the name of the listing broker.
© 2026 Metro Search, Inc.
 All information deemed reliable but not guaranteed. All properties are subject to prior sale, change or withdrawal. Neither listing broker(s) or information provider(s) shall be responsible for any typographical errors, misinformation, misprints and shall be held totally harmless. Listing(s) information is provided for consumers personal, non-commercial use and may not be used for any purpose other than to identify prospective properties consumers may be interested in purchasing. The data relating
 The data relating to real estate for sale on this web site comes in part from the Internet Data Exchange Program. Real estate listings held by IDX Brokerage firms other than United Real Estate Bluegrass are marked with the Internet Data Exchange logo or the Internet Data Exchange thumbnail logo and detailed information about them includes the name of the listing IDX Brokers. This information is provided exclusively for personal, non-commercial use and may not be used for any purpose other than to
 REALTOR® Association of Southern Kentucky All information deemed reliable but not guaranteed. All properties are subject to prior sale, change or withdrawal. Neither listing broker(s) or information provider(s) shall be responsible for any typographical errors, misinformation, misprints and shall be held totally harmless. Listing(s) information is provided for consumer's personal, non-commercial use and may not be used for any purpose other than to identify prospective properties consumers may
 Heart of Kentucky Association of REALTORS® All information deemed reliable but not guaranteed. All properties are subject to prior sale, change or withdrawal. Neither listing broker(s) or information provider(s) shall be responsible for any typographical errors, misinformation, misprints and shall be held totally harmless. Listing(s) information is provided for consumer's personal, non-commercial use and may not be used for any purpose other than to identify prospective properties consumers may
 All information deemed reliable but not guaranteed. All properties are subject to prior sale, change or withdrawal. Neither listing broker(s) or information provider(s) shall be responsible for any typographical errors, misinformation, misprints and shall be held totally harmless. Listing(s) information is provided for consumer's personal, non-commercial use and may not be used for any purpose other than to identify prospective properties consumers may be interested in purchasing. The data relating
 All information deemed reliable but not guaranteed. All properties are subject to prior sale, change or withdrawal. Neither listing broker(s) or information provider(s) shall be responsible for any typographical errors, misinformation, misprints and shall be held totally harmless. Listing(s) information is provided for consumer's personal, non-commercial use and may not be used for any purpose other than to identify prospective properties consumers may be interested in purchasing. The data relating
